In Heliopolis, the headquarters of the Egyptian president was built as a hotel. Four hundred rooms, a fifty-five meter dome and, under the floors, a railway track for the service. The presidency did not have to transform this building to accommodate: it was designed for that.
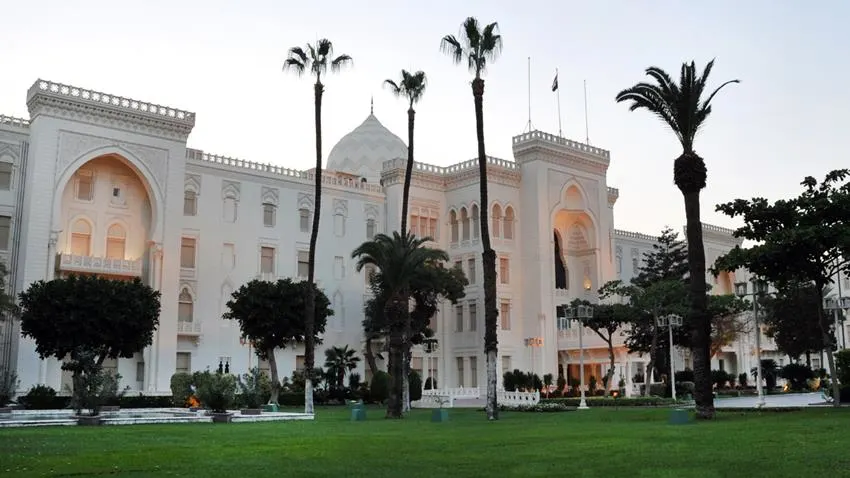
States inherit their palaces in many ways. Some have them built, others take them back from a dynasty or a colonial administration. Egypt has installed its presidency in a former hotel. The Al-Ittihadiya Palace in Heliopolis, where the Head of State today receives foreign delegations, opened its doors on December 1, 1910 under the name of Heliopolis Palace Hotel, then the largest and most luxurious establishment in Africa and the Middle East. This building never had to be adapted to the requirements of a state reception: it had been designed, from the first stroke of the pen, as a reception machine.
How a desert palace became the seat of a presidency.
A hotel born from a city born from sand
The story begins with an extraordinary real estate transaction. In 1905, the Belgian industrialist Édouard Empain, associated with Boghos Nubar Pasha, acquired several thousand desert feddans northeast of Cairo. There he founded Héliopolis, a new city intended for the Cairo elite, equipped with its avenues, its villas, its schools, its places of worship and its tram network.
To attract buyers, a window was needed. This was the hotel. Entrusted to the Belgian architect Ernest Jaspar, with the assistance of the Frenchman Alexandre Marcel for the central dome, the building was erected between 1908 and 1910 in what will be called the “Heliopolis style”: a mixture of arches, domes and neo-Mamluk motifs, tempered with European neoclassical orders. The work was carried out by the companies Leon Rolin & Co and Padova, Dentamaro & Ferro; the electrical installation, the most modern of its time, was carried out by Siemens & Schuckert of Berlin.
Four hundred rooms and a fifty-five meter dome
The proportions of the establishment reveal its ambition. Four hundred rooms, including fifty-five private apartments. Beyond the Moorish-inspired reception hall, two lounges decorated in the Louis XIV and Louis XV styles. Then the central room, the heart of the building: nearly six hundred square meters, a parquet floor surrounded by twenty-two Italian marble columns, crystal chandeliers, and above a dome culminating fifty-five meters from the ground, the interior of which was designed by Alexandre Marcel and decorated by Georges-Louis Claude.
We received people there. King Albert I and Queen Elizabeth of Belgium stayed there, as well as industrialists and travelers from all over Europe. During the First World War, the hotel was requisitioned and transformed into a military hospital. Then it resumed its life as a luxury establishment, before the Egyptian state bought it in 1958.
The railway track under the floors
It is in the basement that the most instructive takes place, and it is a detail that few visitors suspect. The hotel’s service areas were so large that a narrow railway track was installed along the entire length of the building. It served the administration offices, kitchens, pantry, cold rooms, reserves and the staff canteen.
A train under the salons!
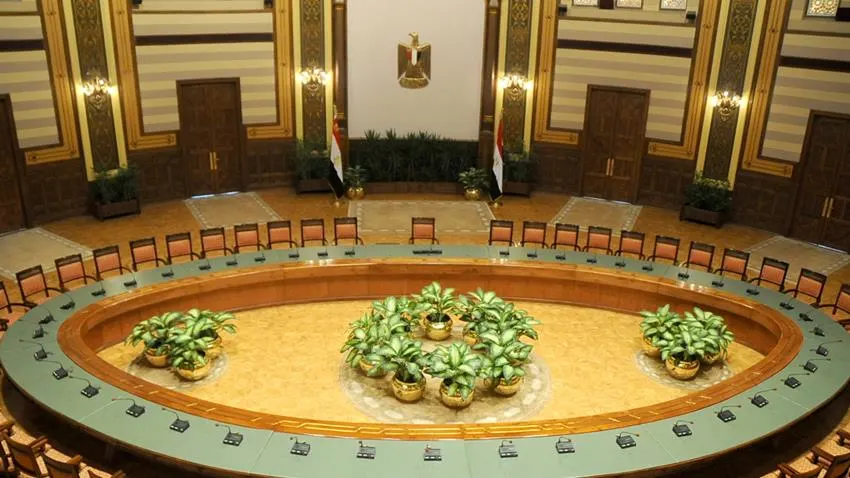
This is what was required, already in 1910, by the idea of serving four hundred rooms and banquets for several hundred people without ever showing the slightest effort. This invisible infrastructure, designed for the clientele of a palace, is exactly what an official dinner requires. Where other states have to dig, drill and rewire to adapt an ancient building to the constraints of a modern reception, Egypt has found the system already in place. Commercial hospitality logistics has effortlessly converted into state logistics.

From the hotel to the palace
The change of vocation happened in stages. Bought by the State in 1958, the building first housed administrations and ministries. In January 1972, it became the headquarters of the Federation of Arab Republics, the short-lived union of Egypt, Syria and Libya, which gave it its current Arabic name: Qasr al-Ittihadiya, the Palace of the Federation, also called Al-Orouba Palace.
A large-scale restoration in the 1980s completed the transformation: the place became the seat of the presidential administration. Since then, it has been the official workplace of the presidency, where heads of state and delegations are welcomed. However, it is not a residence: President Hosni Mubarak, for example, only came there during official working hours and lived in his own house in the neighborhood.
The palace remains a place of function, not a residence.
One palace among five
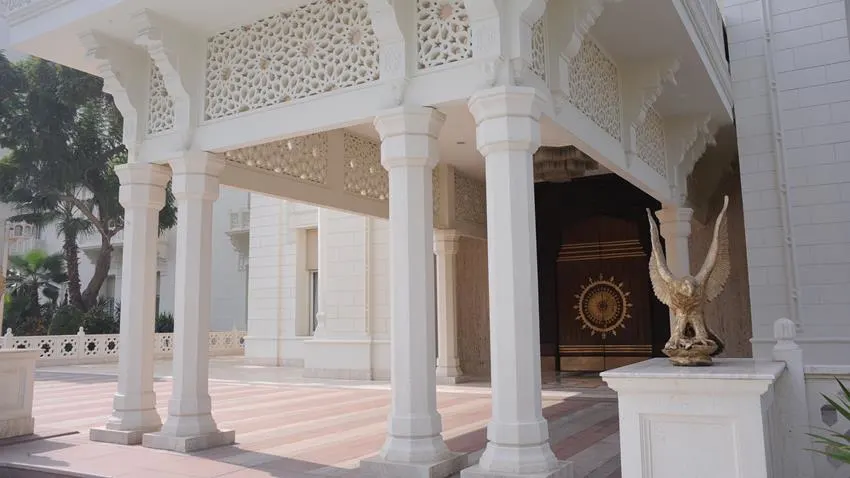
Ittihadiya is only one of five Egyptian presidential palaces, alongside Abdine, Al-Qubba, the largest in the country, and, in Alexandria, Montaza and Ras el-Tine.
Each one carries a different story: that of a khedive, of a dynasty, of a Mediterranean resort. Ittihadiya is the only one whose origin is commercial, and this is precisely what makes it a textbook case.
Since April 2024, a new chapter has opened: the seat of government has been transferred to the New Administrative Capital, about sixty kilometers east of Cairo, where a presidential palace has been built.